Reserve a pilot slot

Fold flat. Land anywhere. Live, farm or host guests by the next sunrise.

Journey · value chain · 11 steps

From a pin on a map to a room that unfolds in an afternoon.

The plan: every ORIJO module is cut in a licensed micro-factory, folded flat, tested and weighed, shipped in standard containers and opened on site by two people, a winch and a robot. Nothing is poured. Everything can fold back.

Order to commissioned · 17–63 days calculated 40 ft HC · 6 packs = 3 rooms calculated Unfold · 2–4 h per room target Crew · 2 people + TSURU
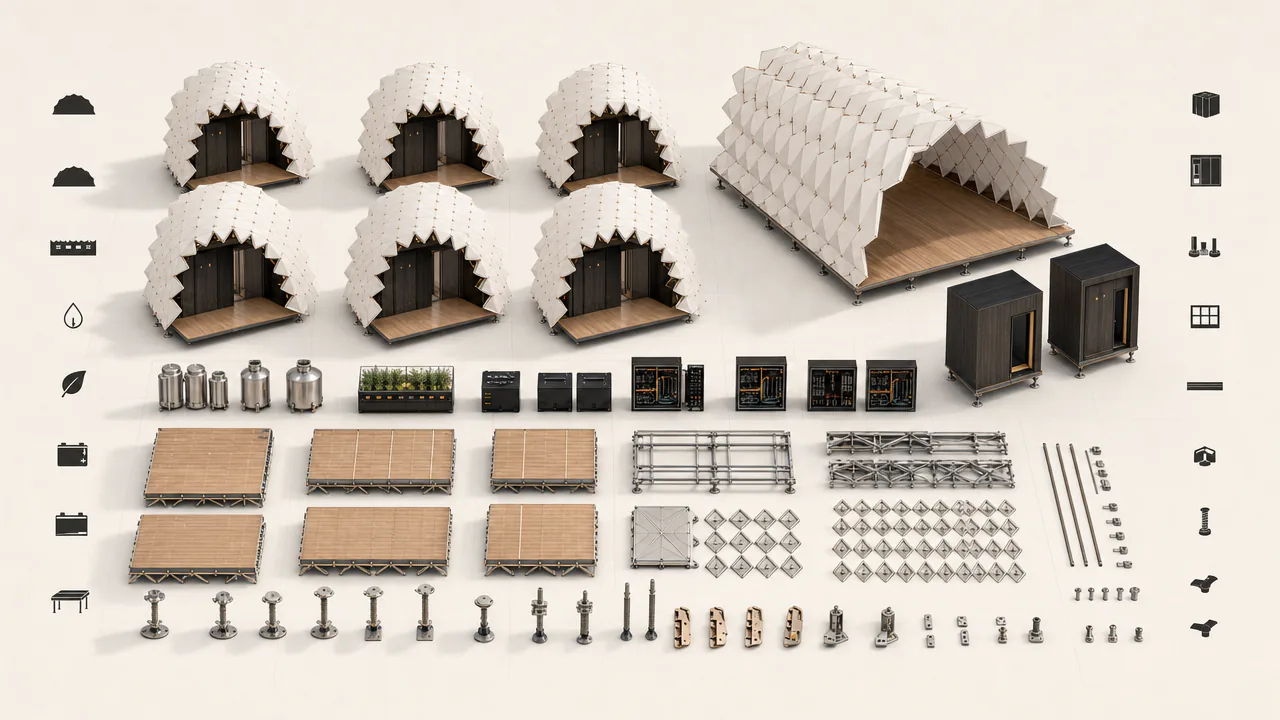
Exploded axonometric of a complete six-suite hotel kit on a faint tatami grid (concept render)

Step 01 / 11Anywhere · browser

Configure

15–60 minutes

Done within 1 h of the order

  • Customer
  • Web configurator
  • Rules engine
  • Physics balance

Customer + web configurator (rules engine, physics balance, binding kit and shipping price plus capped site-works estimate).
FE template F1 · YOSHI-4 · snow + wind + uplift lowhighillustrative contour, not a result7 280 mm · 8 bays × 910 developed span · 8 facet rows valleymountainlatch · 910 mm pitch

Step 02 / 11Partner engineering firm

Design-check

≤ 48 htarget

Done by day 1–2 after the order

  • FE templates per fold family
  • Licensed engineer
  • Permit pack generator

Automated FE templates per fold family + licensed engineer sign-off for occupied units; permit pack generator (partner engineering firm under SLA).

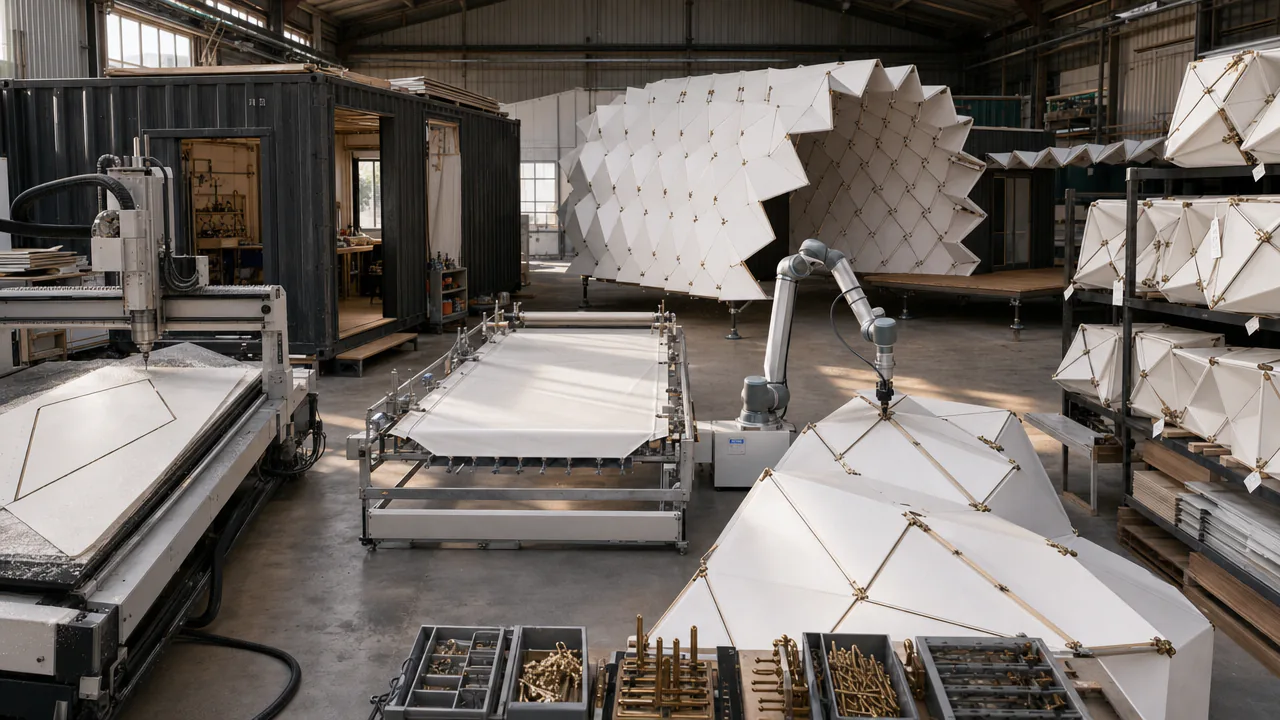
Micro-factory: a CNC router cuts a facet, a vacuum table laminates membrane across a crease pattern, a cobot inserts latches (concept render)

Step 03 / 11Licensed container micro-factory

Fabricate

5–10 working daystarget

Done by day 7–16 after the order

  • CNC router
  • Vacuum laminator
  • Cobot
  • Partner OEMs

Licensed container micro-factory: CNC router cuts facets and cassettes, vacuum laminator applies KASANE membranes, cobot installs latches and wiring; partner OEMs supply MIZU, batteries, PV.

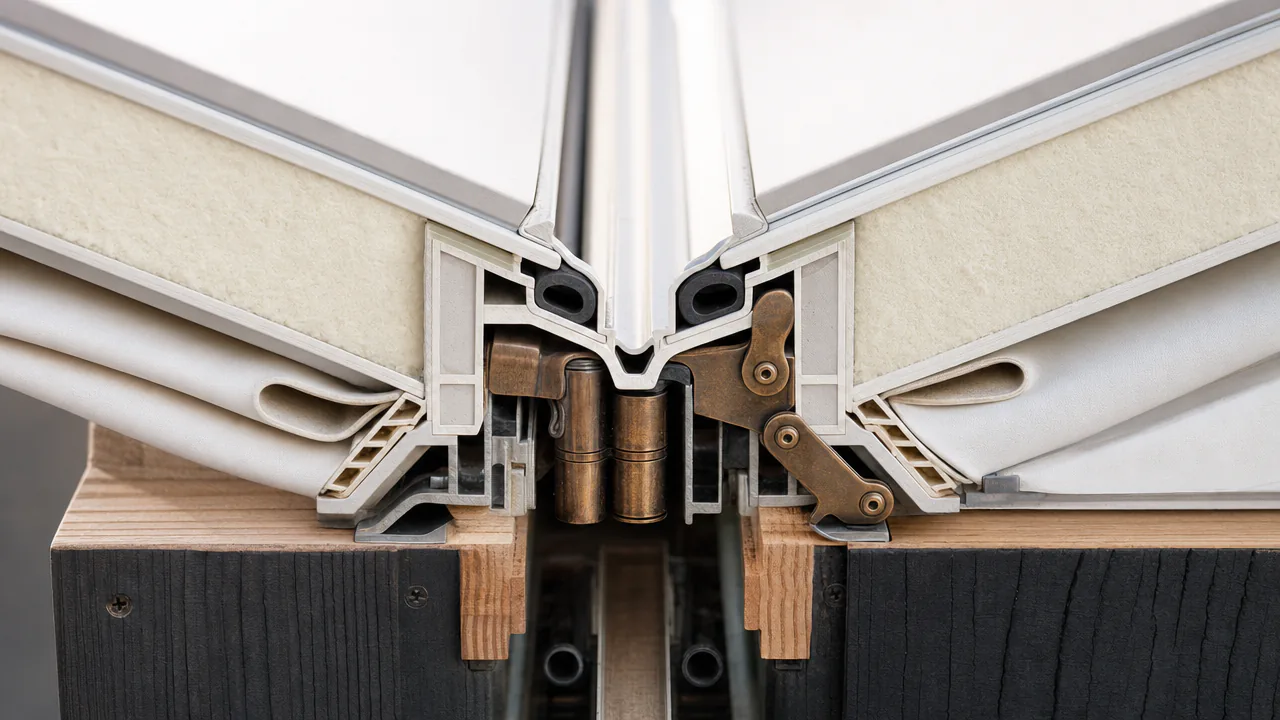
Macro section through a KASANE hinge: membrane, bellows, closeouts and bronze latch (concept render)

Step 04 / 11Factory test rig

Fold-pack and passport

1 day

Done by day 8–17 after the order

  • Factory crew
  • Test rig
  • Load cells
  • Blower door

Factory crew + test rig: each module folded, latch-tested, weighed, centre-of-gravity logged in passport.

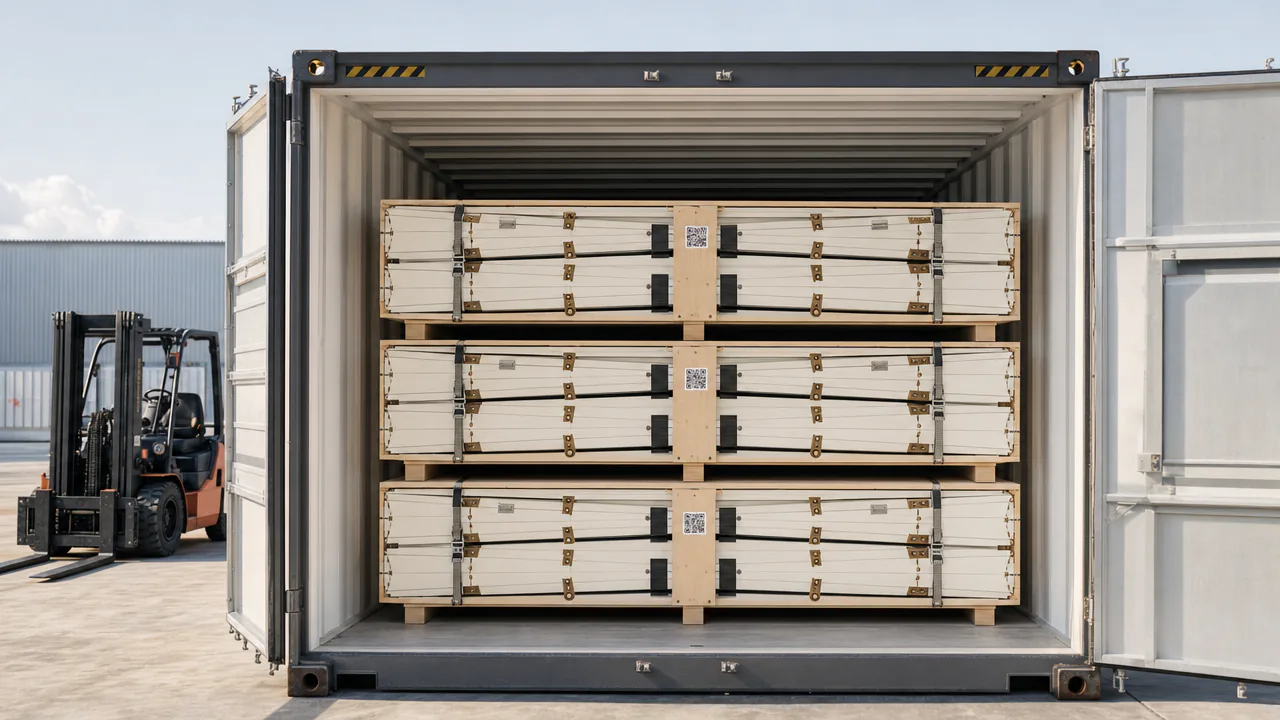
Six flat-folded half-vault packs stacked two high in three positions inside a 40 ft high-cube container (concept render)

Step 05 / 11Sea · road · rail

Ship

1–6 weeks

Done by day 15–59 after the order

  • Standard logistics
  • 40 ft HC container
  • 20 ft container

Standard logistics.

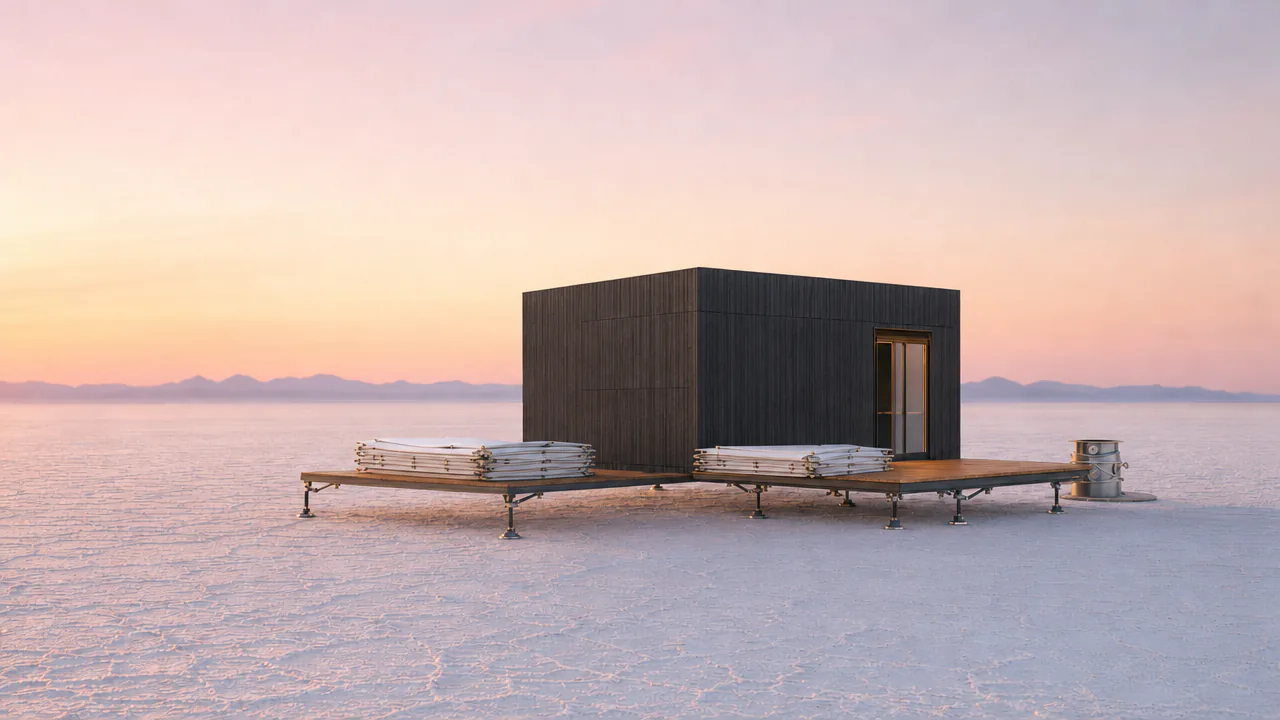
Folded packs on a levelled timber deck on adjustable legs, salt flat at dawn (concept still)

Step 06 / 11Your site

Site prep

0.5–1 day

Done by day 16–60 after the order

  • Local partner
  • Compact excavator + auger
  • Drone scan
  • ASHI legs

Local partner + compact excavator with auger, drone scan, ASHI legs.

Step 07 / 11Your site

Unfold

2–4 h per YOSHI, 2 h per HOSHI

Done by day 16–60 after the order

  • Two-person crew
  • TSURU
  • 12 V winch or telehandler
  • Karakuri counterweights

Two-person crew + TSURU + 12 V winch or telehandler; karakuri counterweights.

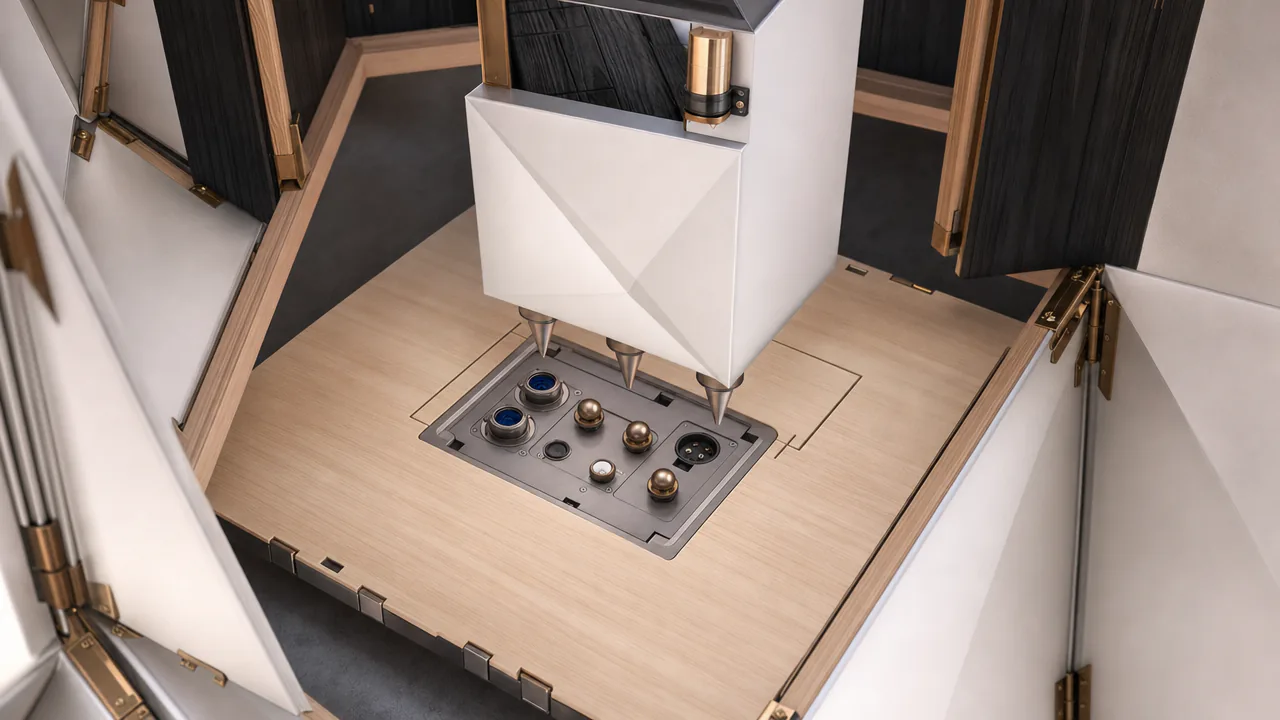
A JO-PORT floor socket with kinematic datum and utility islands, raked light (concept render)

Step 08 / 11Remote + on site

Commission

1–3 days; potable sign–off after lab result

Done by day 17–63 after the order

  • Remote commissioning engineer
  • TSURU
  • Blower door
  • JO-PORT enable sequence

Remote commissioning engineer + TSURU: blower door, latch audit, JO-PORT enable sequence, MIZU biology start-up, battery/heat checks.

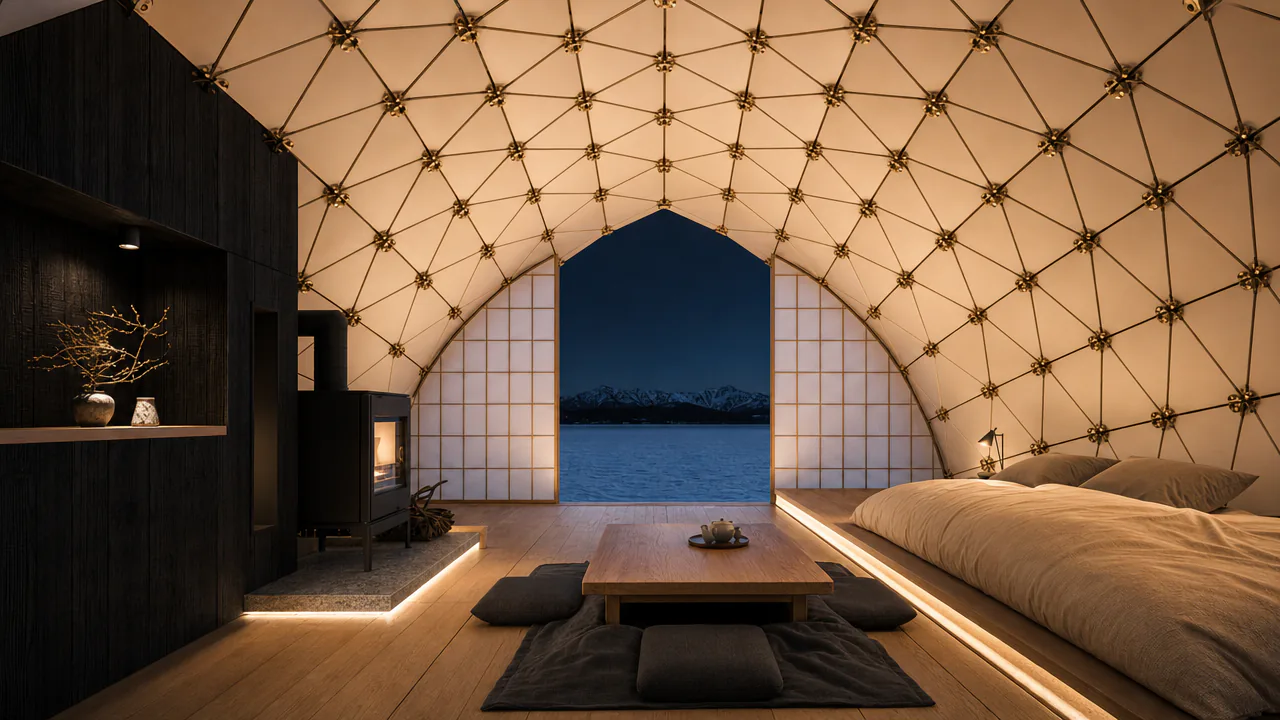
Winter interior of a faceted vault at night: kotatsu table, hearth, futon, lake view (concept render)

Step 09 / 11Every day

Operate

continuous

Ongoing · continuous

  • Venus OS + Home Assistant
  • Remote operator
  • Local runner
  • TSURU

Local-first firmware (Venus OS + Home Assistant), remote operator for 50-100 scattered units (target), local runner, TSURU.

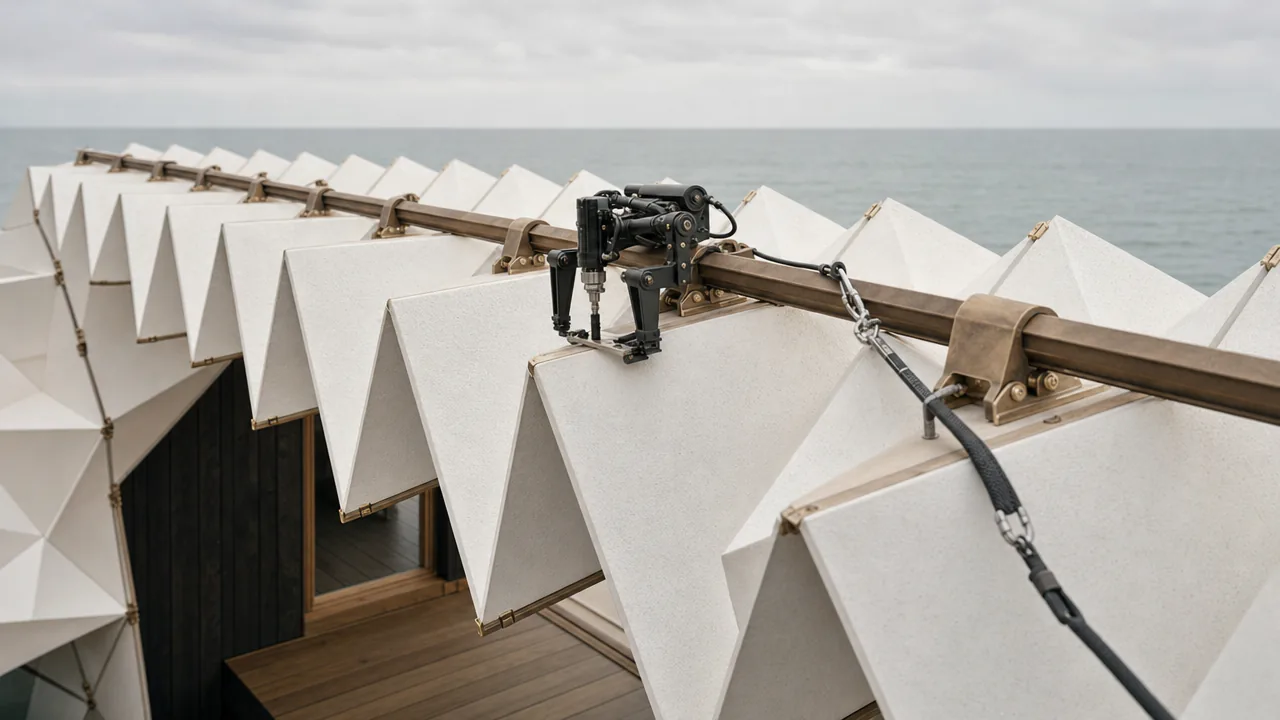
TSURU, a two-footed inchworm robot, on the bronze ridge rail of a folded vault by the sea (concept render)

Step 10 / 11Scheduled + on condition

Service

scheduled + condition–based

Ongoing · scheduled + condition-based

  • TSURU (cartridge swaps)
  • Quarterly runner
  • Legged inspector (rented)
  • Drone resupply

TSURU swaps cartridges; quarterly runner visit; rented legged inspector per cluster; drone resupply.

01 Configure02 Design-check03 Fabricate04 Fold-pack05 Ship06 Site prep07 Unfold08 Commission09 Operate10 Service11 Renew 式年 renew · relocate · return

Step 11 / 11Back to the micro-factory

Upgrade / relocate / return

1–3 days

Years later · at the end of a lease

  • Same crew, in reverse
  • Micro-factory refurbish line
  • Re-lease / resale

Same crew in reverse; micro-factory refurbish line.

01 / 11 · Configure Scroll, drag or use ← →
02 Where the time goes

The building takes an afternoon. The ocean takes weeks.

Each step on a log scale shows how small the on-site part is. Switch to the calendar to see the fastest and slowest paths from order to a commissioned home, added up from the step targets.

fastest pathslowest pathongoing
  1. 01Configure 15–60 minutes
  2. 02Design-check ≤ 48 h target
  3. 03Fabricate 5–10 working days target
  4. 04Fold-pack 1 day
  5. 05Ship 1–6 weeks
  6. 06Site prep 0.5–1 day
  7. 07Unfold 2–4 h per YOSHI, 2 h per HOSHI
  8. 08Commission 1–3 days; potable sign–off after lab result
  9. 09Operate continuous
  10. 10Service scheduled + condition–based
  11. 11Renew years later · 1–3 days 1–3 days
15 min1 h4 h1 day1 week6 weeksorderday 7day 14day 21day 28day 35day 42day 49day 56day 63

Durations are concept.json targets. Calendar mode counts 5–10 working days as 7–14 calendar days, and treats a step marked “≤ 48 h” as 0–48 h. From the order to commissioning: 17–63 days calculated. Potable water sign-off waits for the lab result.

03 Step 05 · Ship

Three rooms in one box. Load it, then unload it.

A YOSHI-4 room folds into two half-shell packs, 3.70 × 2.30 × 1.10 m each: twelve 80 mm facets stacked like an accordion, hinged by membrane knuckles, crated on hinoki skids. Three columns of two fill a 40 ft high-cube. The readouts are computed from the packs on board.

Fig. 03 · Load plan40 ft HC · 3 YOSHI rooms
On board0 / 6
Volume used0 %
Mass0 kg
CoG, + toward doors0.00 m

Drag to orbit · click a pack

Load plans calculated

PlanBoxUnitsUnit l × w × h, mVolume usedMass, kg
3 YOSHI rooms40 ft HC63.70 × 2.30 × 1.1074 %6,600
16 HOSHI pallets40 ft HC162.00 × 2.00 × 0.6051 %7,200
KURA core20 ft HC15.46 × 1.82 × 2.6069 %3,200

Internal 40 ft HC 12.0 × 2.35 × 2.69 m and 20 ft HC 5.90 × 2.35 × 2.69 m are ISO assumptions. Pack mass is half of the YOSHI-4 room target (≤ 2,200 kg), HOSHI-2 and KURA-3 masses are module targets. The door bay of the YOSHI plan carries the leg crates, which is illustrative.

concept.json · value_chain[5] — 40 ft HC container (internal about 12.0 x 2.35 x 2.69 m, ISO assumption) holds 6 YOSHI half-shell packs = 3 YOSHI-4 rooms (calculated: 3 along x 2 high of 3.70 x 2.30 x 1.10 m; 80 mm panels) or 14-16 HOSHI pallets (calculated: 2.0 x 2.0 x 0.6 m, 6 floor positions x 2-3 high, limited by mass); packs are 2.30 m wide, inside EU, US and Japan road limits; IE home = 1 x 40 ft + 1 x 20 ft (KURA); 6-key hotel = 2 x 40 ft + 2 x 20 ft. Optional: hygromorph KASA facets cure during transit.

Parts (also the non-WebGL fallback)

  1. PKYOSHI-4 half-shell pack3.70 × 2.30 × 1.10 m · 12 facets of 80 mm GFRP/PIR sandwich, accordion-folded on membrane knuckles, bronze latch heads every 910 mm, hinoki crate skid, passport tag.
  2. HC40 ft high-cube containerInternal 12.0 × 2.35 × 2.69 m; corrugated steel walls, timber floor, corner castings.
  3. FLContainer forkliftCarries each pack in on its skid; deepest column first, bottom tier first.
04 Steps 06–07 · Install day

An IE home, hour by hour.

The 36.4 m² home ships as one 40 ft and one 20 ft container. Here is one way two crews sequence its ten modules, using each module’s deploy-hour target and only the physical dependencies: legs first, the core before the vault docks to it, the vault before the organs that plug into its sill.

Crew A · winch · TSURU
ASHI-43 hKURA-32 hYOSHI-44 hMIURA-W1 hHATA-42 h
Crew B · local partner
ASHI-43 hDENCHI-B2 hMIZU-13 hKAWAYA-U1 hKAMADO-B0.5 hIRORI-H4 h
0 h2 h4 h6 h8 h10 h12 h14 h16 h
Module deploy time, summed target
25.5crew-h
Elapsed with two crews calculated
15.5h
Concept target for this home
2deploy days

IE home (under the Appendix BB threshold): 36.4 m², 2–3 people.

Sequence illustrative

  1. 0–3 hASHI-4ASHI legs · set 1
  2. 0–3 hASHI-4ASHI legs · set 2
  3. 3–5 hKURA-3KURA core set on legs
  4. 5–9 hYOSHI-4YOSHI vault unfolds, docks to KURA gable
  5. 5–7 hDENCHI-BDENCHI battery cabinet
  6. 7–10 hMIZU-1MIZU water organ
  7. 9–10 hMIURA-WMIURA wing over the deck
  8. 10–12 hHATA-4HATA farm cassette
  9. 10–11 hKAWAYA-UKAWAYA WC + zeolite bed
  10. 11–11.5 hKAMADO-BKAMADO larvae digester
  11. 11.5–15.5 hIRORI-HIRORI hearth (sand filled on site)
05 Who does the work

People decide. Machines repeat.

Every step names who or what does it. Licensed engineers sign, crews of two open the building, and the repetitive work goes to a CNC router, a cobot, a winch, a drone and TSURU, the robot that walks the ridge.

  • 8of 11 steps use people
  • 4of 11 steps use software
  • 7of 11 steps use machines
  • 6of 11 steps use robots
  • 4of 11 steps use partners
PeopleSoftwareMachinesRobotsPartners
01ConfigureCustomerWeb configuratorRules enginePhysics balance
02Design-checkLicensed engineerFE templates per fold familyPermit pack generator
03FabricateCNC routerVacuum laminatorCobotPartner OEMs
04Fold-packFactory crewTest rigLoad cellsBlower door
05Ship40 ft HC container20 ft containerStandard logistics
06Site prepCompact excavator + augerASHI legsDrone scanLocal partner
07UnfoldTwo-person crew12 V winch or telehandlerKarakuri counterweightsTSURU
08CommissionRemote commissioning engineerJO-PORT enable sequenceBlower doorTSURU
09OperateRemote operatorLocal runnerVenus OS + Home AssistantTSURU
10ServiceQuarterly runnerTSURU (cartridge swaps)Legged inspector (rented)Drone resupply
11RenewSame crew, in reverseMicro-factory refurbish lineRe-lease / resale

Start at step one.

Pick a typology, drop a pin and watch the litres, kilowatt-hours and containers add up. Pilot reservations, illustrative pricing.

Micro-factory interior with CNC router, vacuum laminating table, cobot and racks of folded packs (concept render)
I16The refurbish line is the factory line, run backwards.AI concept render