Make a place.
Let it grow.
Essential systems for a complete living environment. Designed to work together, adapt to their setting, and stay useful as life changes.
Explore the platform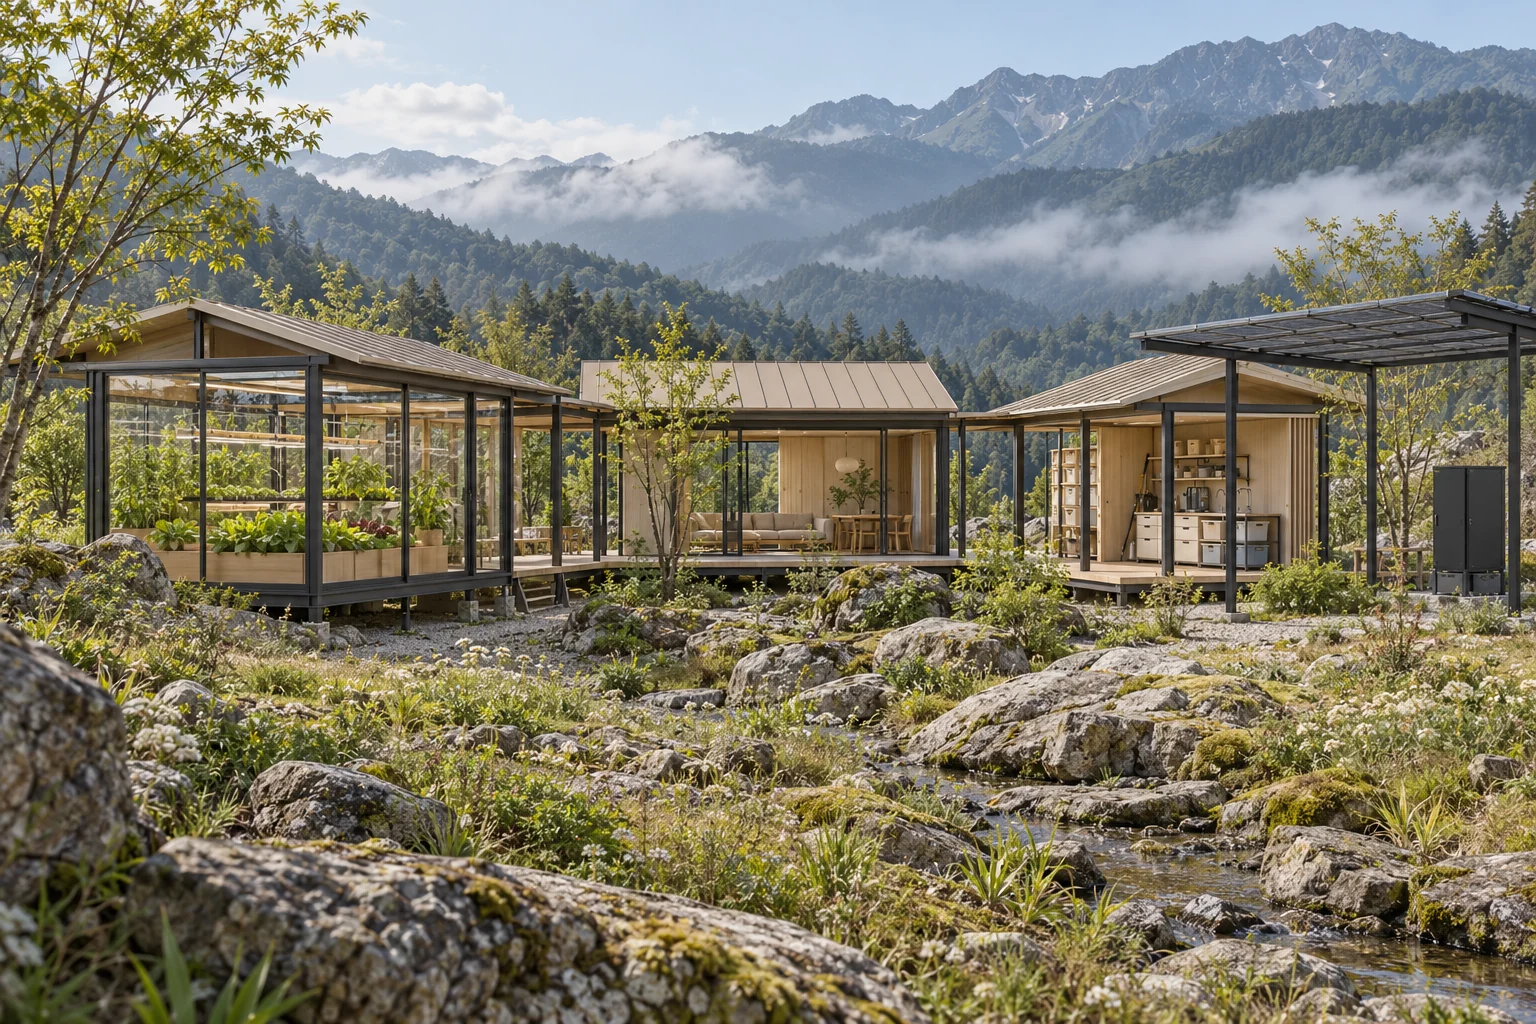
A universal platform. Not a universal building. Shared interfaces and service logic; environments qualified on their own terms.
RESEARCH → DEVELOPMENT → QUALIFICATIONEverything a place needs.
Nothing without a purpose.
Shelter, power, water, food, climate and care are usually designed separately. Anyground brings them into one understandable system—without pretending every place needs the same machine.
Start with the life inside.
Daylight. Clean water. Quiet sleep. Useful food. Begin with real needs, then remove parts and complexity that do not serve them.
Make the connections count.
Compatible parts, typed utilities, shared records and complete workflows. An integrated experience, not a collection of unrelated devices.
Keep the useful parts.
Repair a service module, change a room, add a crop bay. Expansion must preserve what already works—and respect remaining capacity.
One family.
Many useful combinations.
Eight proposed product families connect objects, infrastructure and daily work. The first development scope is Core + Grow + Climate + Care, using qualified partner utilities.
Core
The shared service language.
02 / GROWGrow
A complete fresh-food workflow.
03 / CLIMATEClimate
Comfort, without fighting the site.
04 / CARECare
Keep the whole place working.
05 / WATERWater
One safe service. Many sources.
06 / POWERPower
Design for the difficult interval.
07 / FLOWFlow
Move work, not complexity.
08 / HOMEHome
A place for ordinary life.
This is a proposed catalog, not a store. No Anyground hardware is certified, in stock or available to order.
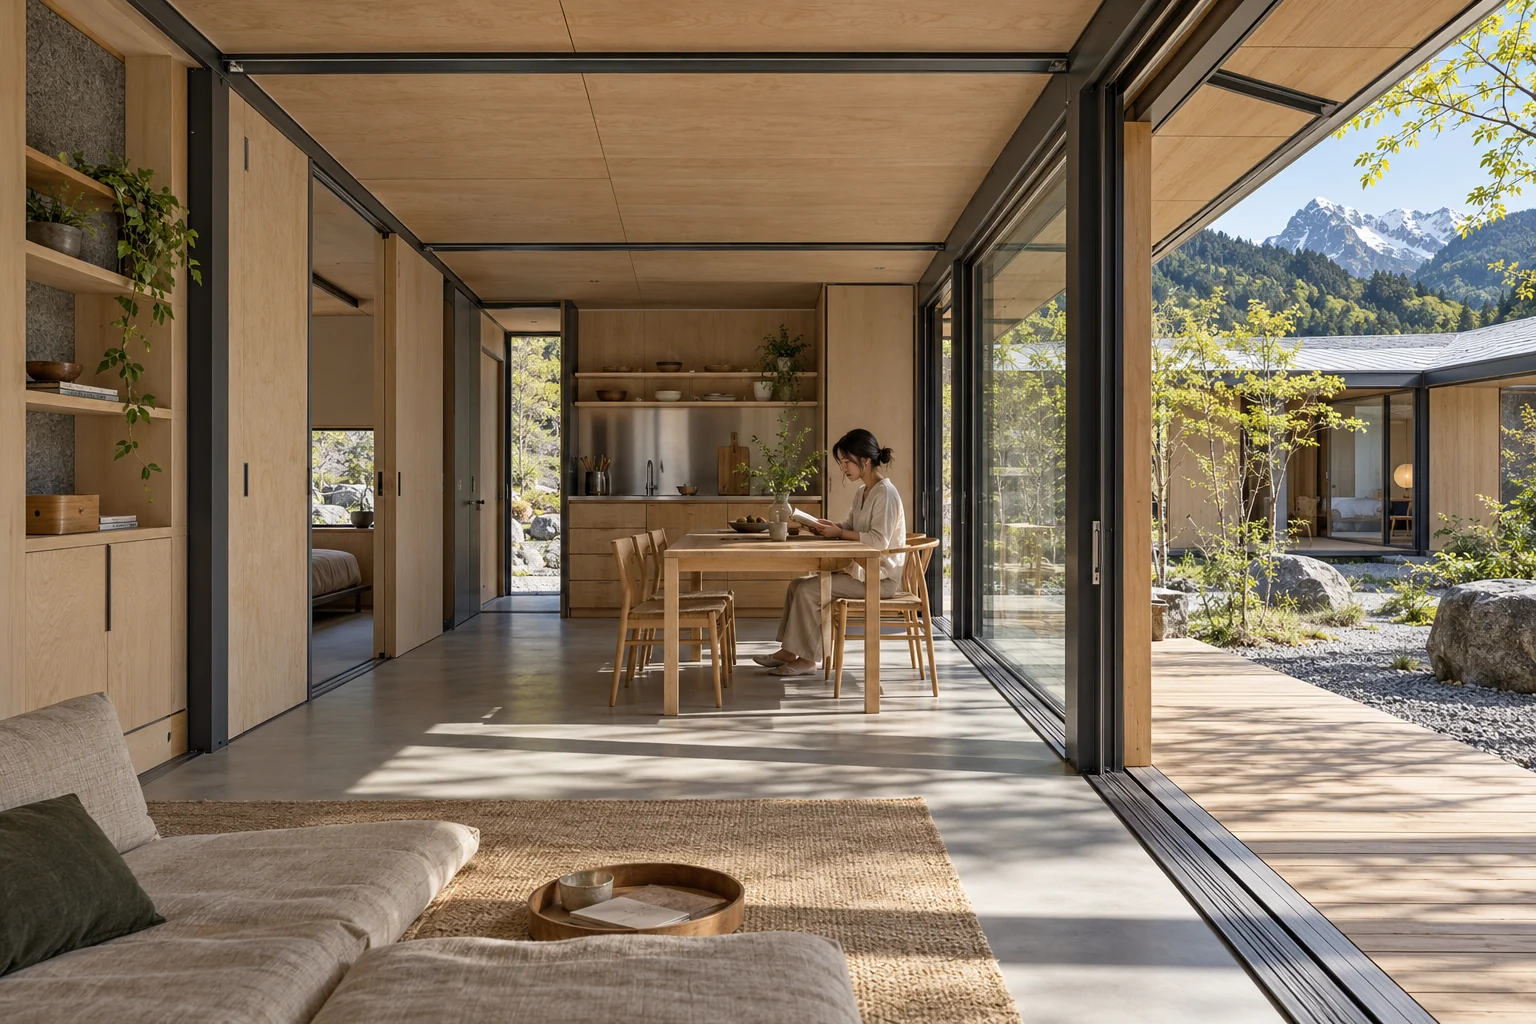
The technology should make room for life.
A durable frame. A generous threshold. Dry partitions that can change. A service zone you can reach without dismantling a room.
Japanese architectural principles become practical rules: clear intervals, adaptable infill and a considered relationship between inside and outside. Calm is an acoustic, thermal and spatial requirement—not a beige finish.
Read the design principlesKeep the language.
Change what the place demands.
The same platform logic. Different qualified hardware.
Select a setting to see what transfers—and what does not.
Begin close to everyday life.
A staffed growing space, a courtyard home or a small workshop. Start where utilities, people and service are reachable. The useful first step is not maximum isolation—it is a complete, repeatable job.
- Shared
- Identity, service access, carriers and configuration logic
- Adapted
- Site supports, enclosure and local approvals
No universal low-cost or off-grid claim.
Concept visualization. No environmental qualification is claimed.
Prove one complete workflow. Then build outward.
A nearby staffed kitchen or grower. One crop basket. Known water and electricity. A qualified growing space.
The first milestone is not an autonomous village. It is a repeatable fresh-food workflow that includes harvest, cleaning, reset, maintenance and every hour of human support. That evidence earns the next module.
The development roadmap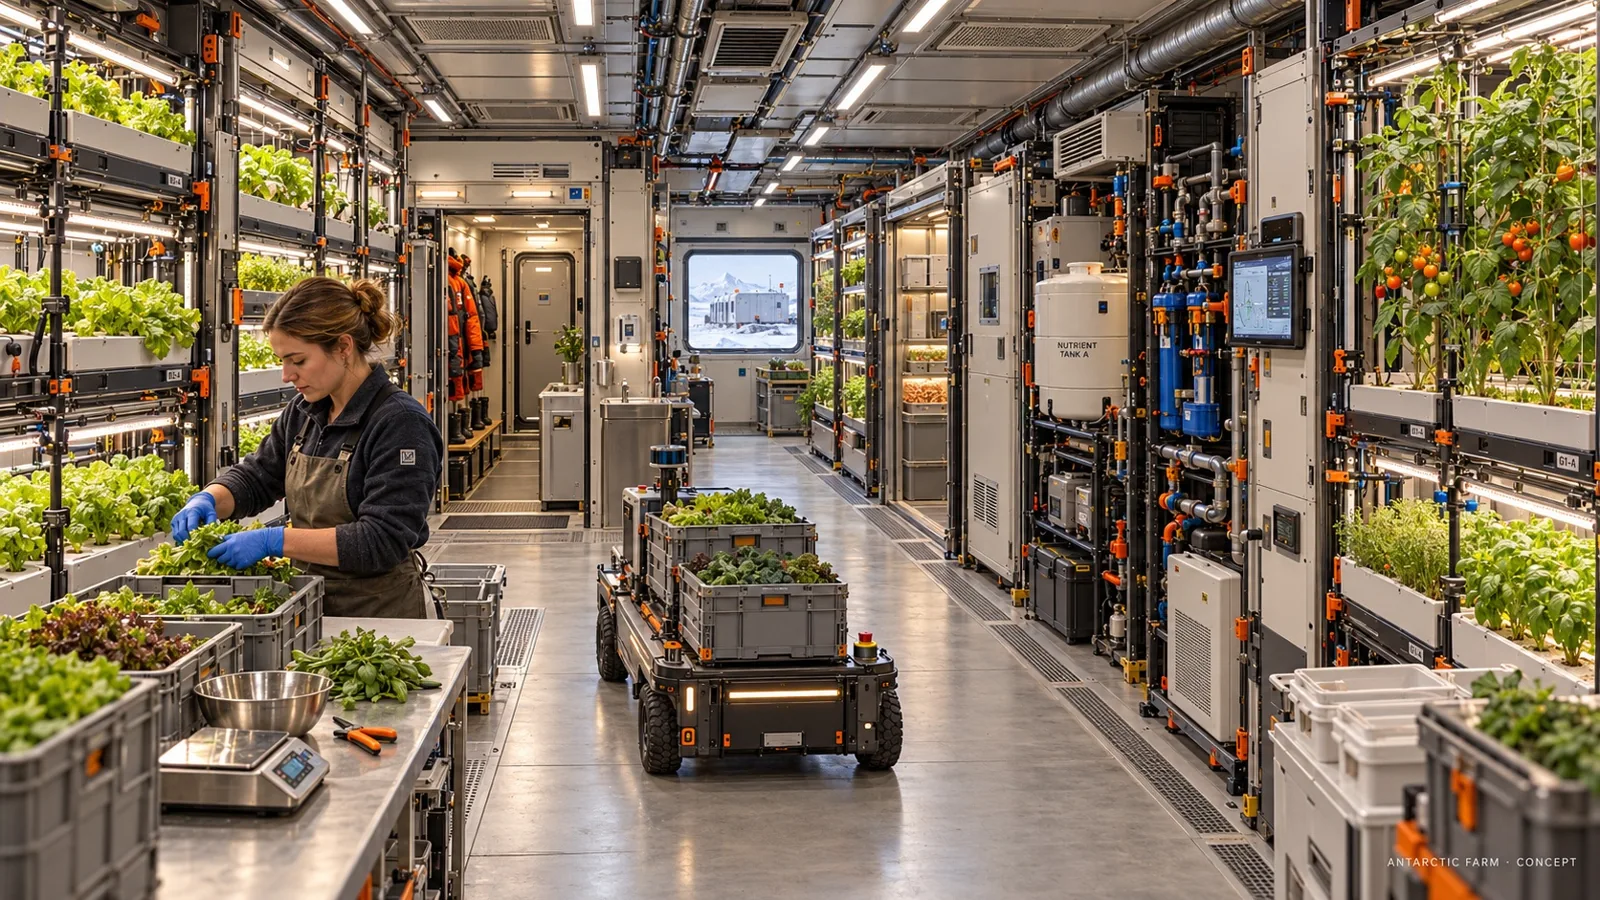
Earlier source-atlas study. Proposed crop workflow, not an operating installation.
Big ideas.
Clear evidence boundaries.
Commercial components make a first system possible. Experimental technologies may unlock a better one. Neither establishes that a whole self-sustaining habitat works.
Build from what works.
PV, batteries, pumps, controls and climate equipment. Buy, integrate and qualify—do not reinvent every subsystem.
Make the hard parts earn it.
Folding envelopes, robotic service and sorbent water harvesting need whole-device testing, not only compelling material results.
Keep the frontier honest.
Closed nutrient cycles and lunar habitats require separately funded qualification. Earth analogs are not flight evidence.